
Crafting Spaces. Building Standards.
Built to a standard, not an average.
7+
Years shaping
Canadian interiors
Crafting Spaces. Building Standards. Every project starts with the same question: what does this space deserve?
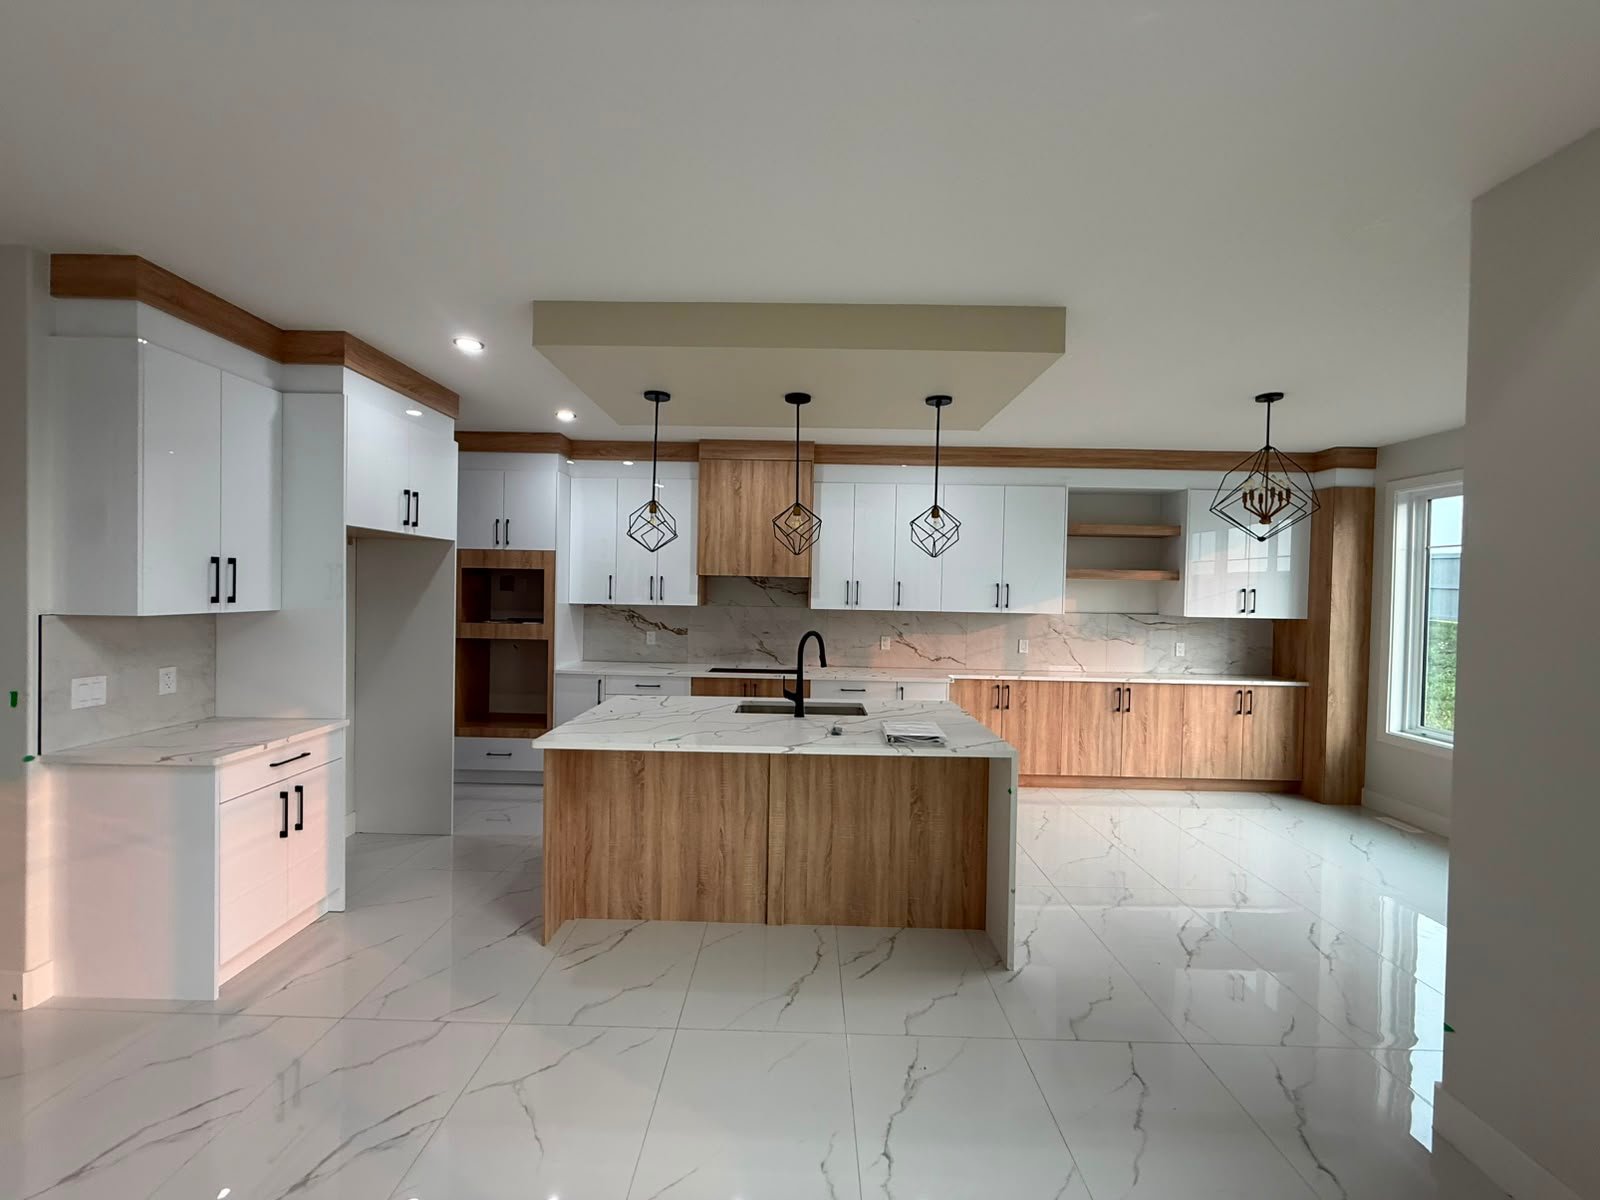
Founded in 2019, CSC – Canadian Standard Cabinets is a design-build studio specializing in custom kitchens, millwork, and whole-home cabinetry. From the first sketch to the final install, we manage design, construction, finishing, and hardware under one roof.
4,000+
Projects Completed
100%
Made to Measure
CA
Nationwide Service
Ten Trades. One Team.
From structural cabinet boxes to the smallest pull, our scope covers the full life of a build — construction through to final install. See all services →
01
Custom Cabinetry
Precision-built boxes engineered to last — the foundation of every room.
02
Cabinet Refacing
New doors and finishes over existing boxes — a refresh, not a rebuild.
03
Cabinet Painting
Matte, gloss, stained, or painted — applied with real patience.
04
Design Consultation Hardware
We walk your space and map the layout before a single cut.
05
Kitchen Remodeling
Layout, cabinetry, and surfaces rebuilt together, not piecemeal.
06
Bathroom Vanities
Everyday storage built with kitchen-level rigor.
07
Closet
Built to fit exactly what you own — not the other way around.
08
Offices
Built-in desks and storage designed around how you work.
09
Counter Tops
Quartz, marble, and wood surfaces sourced for durability.
10
3D Rendering
See your space before we build it — no surprises on install day.
A standard you can see.
A selection of kitchens, feature walls and built-ins completed for homeowners across Canada.
Classic White & Brick
PRIVATE RESIDENCE — VANCOUVER
Modern Black & Wood
ARCHITECTURAL INTERIOR — TORONTO
Dark & Oak Kitchen
LUXURY RESIDENCE — WHISTLER
Slat Accent Island
ESTATE HOUSE — CALGARY
Sunlit Floating Shelves
EXECUTIVE SUITE — MONTREAL
From first measure to final install.
A straightforward process, run by one team, so your project never gets lost between hands.
Step 01
Consultation
Detailed site review, material sampling, structural requirements, and spatial planning.
Step 02
3D Engineering
Precision CAD blueprints, shop drawings, finish approvals, and millwork specification.
Step 03
Fabrication
Hand crafting and CNC machining in our shop using sustainably sourced premium woods.
Step 04
Installation
On-site master installation, seamless fitting, fine adjustments, and final quality audit.
Have a room worth doing properly? Let's talk measurements.
Whether it’s one kitchen or a full-home build, our team is ready to work with you anywhere in Canada.
Let's build something lasting together.
Whether you have detailed architectural blueprints ready or just an initial concept sketch, our engineering team is available to review your project scope.
DIRECT STUDIO EMAIL
cabinets.csc@gmail.com
Send photos, measurements, or inspiration — we’ll take it from there
GENERAL ENQUIRIES
+1 (780) 267-0777
Mon — Fri: 8:00 AM — 5:00 PM EST. Studio visits by appointment.
Quick Response
We review every enquiry and get back to you within 24 hours
Contact Us
Fill out the details below to request a consultation or custom quote.